Kitchen Renovations
Complete kitchen transformations tailored to your lifestyle and taste.
- Full design & planning
- Plumbing & electrical work
- Bespoke cabinetry & worktops
- Tiling & splashbacks
- Appliance installation
What a kitchen renovation involves
A kitchen is the most involved room in most houses. Behind the doors and worktops there is plumbing, electrics, ventilation, flooring and a great deal of measuring, and the order the work happens in matters as much as the finish.
We carry out the installation ourselves, including the plumbing and the electrical work that forms part of fitting a kitchen. That means most of the job sits with one person who knows what has already been done and what comes next, rather than being split between trades who each see only their own part of it.
We work on kitchens of every size, from a single galley run to an open-plan layout with an island. Some customers come to us with a finished design and a delivery date already booked. Others come with an empty room and an idea. Both are normal starting points.
Supplying your kitchen, or fitting one you have already bought
We work both ways, and both are a normal part of what we do.
We can specify and supply the kitchen and the materials for you, or install a kitchen you have already bought or arranged yourself. We also have experience installing kitchens supplied by DIY Kitchens, as well as kitchens customers have purchased directly from other suppliers.
If you are still deciding how to buy, our guide on fitted versus flat-pack kitchens is a good place to start.
Plumbing, electrics and gas
We take care of the kitchen installation from start to finish, including the plumbing, the lighting, sockets, appliance connections and the other electrical work required as part of the fit. Under-cabinet and LED lighting, moving a socket to suit a new layout, connecting the appliances — that is part of the installation, not something you need to arrange separately.
Where specialist or certified work is required, the appropriate qualified trade is brought in. Where gas work is required, it is carried out by a Gas Safe registered engineer.
Worktops
We fit solid wood, laminate, compact laminate and resin or acrylic worktops directly.
For granite, quartz and other specialist stone worktops, templating and installation are coordinated with specialist fabricators as part of the kitchen project. You still deal with us: we make sure the template is booked at the right point in the job and that everything around it is ready when the fitters arrive.
Choosing between materials is one of the bigger decisions in a kitchen, and we have written a full comparison of worktop materials, cost and durability.
How the work runs
There are two starting points, and they differ mainly at the beginning.
If you already have your kitchen, or are buying it yourself
You will usually already have a design and drawings from the supplier. Before delivery we come and look at the room and go through them with you — checking that the layout genuinely works in the actual space, that the measurements hold up, that nothing has been overlooked in the design, and that the components you are going to need have actually been ordered. It is far easier to find a missing end panel now than on fitting day.
We normally return one or two days before the new kitchen arrives to take out the existing kitchen and prepare the room.
When the new kitchen is delivered, we start by placing the cabinets into their respective areas without fixing or fully aligning anything. That confirms everything has arrived and is correct, and it clears the packaging so there is proper room to work.
Then the installation itself begins. Base cabinets are positioned and aligned, then the wall cabinets. After that come the parts that turn a row of boxes into a kitchen: corner posts and infills, end panels, plinths, and pelmets or cornices where the design uses them. Doors are fitted, and drawers and runners installed and adjusted.
Worktops follow — fitted by us, or templated and installed by the specialist fabricator, depending on the material. Then the sink, the hob and the appliances, with the plumbing connected and the associated electrical work completed.
The last stage is the one people notice most. Doors and drawers are adjusted so everything lines up and closes properly, silicone and caulk are finished cleanly, and the whole kitchen is checked over before we call it done.
If we are supplying the kitchen
This starts earlier. We visit for a survey, take the dimensions and establish what the room actually needs, and the kitchen and materials are specified and ordered from there.
From that point it runs the same way: the existing kitchen normally comes out one or two days before delivery, then installation and finishing exactly as above.
Seeing it before it is built
We also offer 3D design and visualisation, which is genuinely useful in a kitchen. Using professional design software including SketchUp, we can turn measurements, photographs or plans into clear visual concepts and explore layouts, finishes and lighting before anything is ordered.
It earns its keep when you are deciding something hard to picture — whether an island leaves enough room to walk around, how much storage a run of tall units really gives you, or how two finishes look side by side.
Working out a budget
We do not publish kitchen prices, because the cost depends on the units, the appliances, the worktops and how much has to change behind them. A proper quotation is based on the actual kitchen and the actual scope of work.
What we can do is help you get to a realistic figure before we visit. Our kitchen cost calculator gives you a starting range from the choices you are considering, and our guide to what a kitchen renovation costs in the UK explains what actually drives the total.
Where we work
Most of our work is around Leighton Buzzard, Milton Keynes and the wider Bedfordshire and Buckinghamshire area. We also regularly work further afield along the M1 corridor towards north London, including in Hendon, Harrow, Pinner and Northwood.
If you are not sure whether we reach you, just ask — and you can see more on our areas we cover page.
Questions we are often asked
Can you fit a kitchen I have bought myself?
Yes, and it is a large part of what we do. Before your delivery date we go through the design and the drawings with you, check them against the real room, and make sure the components have been ordered — so anything missing surfaces while there is still time to sort it out.
Do you supply kitchens as well?
Yes. If you would rather we handled it, we survey the property, take the dimensions, establish what is needed, and specify and order the kitchen and materials for you.
Do I need to arrange a plumber or an electrician separately?
Not for the work that forms part of the kitchen fit. We handle the plumbing and the electrical work involved in the installation, including lighting, sockets and appliance connections. Where specialist or certified work is required the appropriate qualified trade is brought in, and any gas work is carried out by a Gas Safe registered engineer.
Can you fit a quartz or granite worktop?
Yes. We fit solid wood, laminate, compact laminate and resin or acrylic worktops directly, and for granite, quartz and other specialist stone we coordinate the templating and installation with specialist fabricators as part of the project.
How long will my kitchen take?
It depends on the size of the kitchen and how much has to change behind the units — moving plumbing or electrics adds time, as does a change of layout. We will give you a realistic timescale once we have seen the room. Our guide on how long a kitchen renovation takes covers what usually stretches a timeline.
Do you work outside Bedfordshire and Buckinghamshire?
Yes. Bedfordshire and Buckinghamshire are where most of our work is, but we regularly travel along the M1 corridor towards north London and have worked in areas including Hendon, Harrow, Pinner and Northwood.
What is worth deciding before work starts?
The layout, the worktop material, the appliances and the lighting, because each one affects what has to be done behind the units. Our guide to common kitchen renovation mistakes covers the decisions people most often leave too late.
Work we have completed
Real projects, and every photograph is our own.
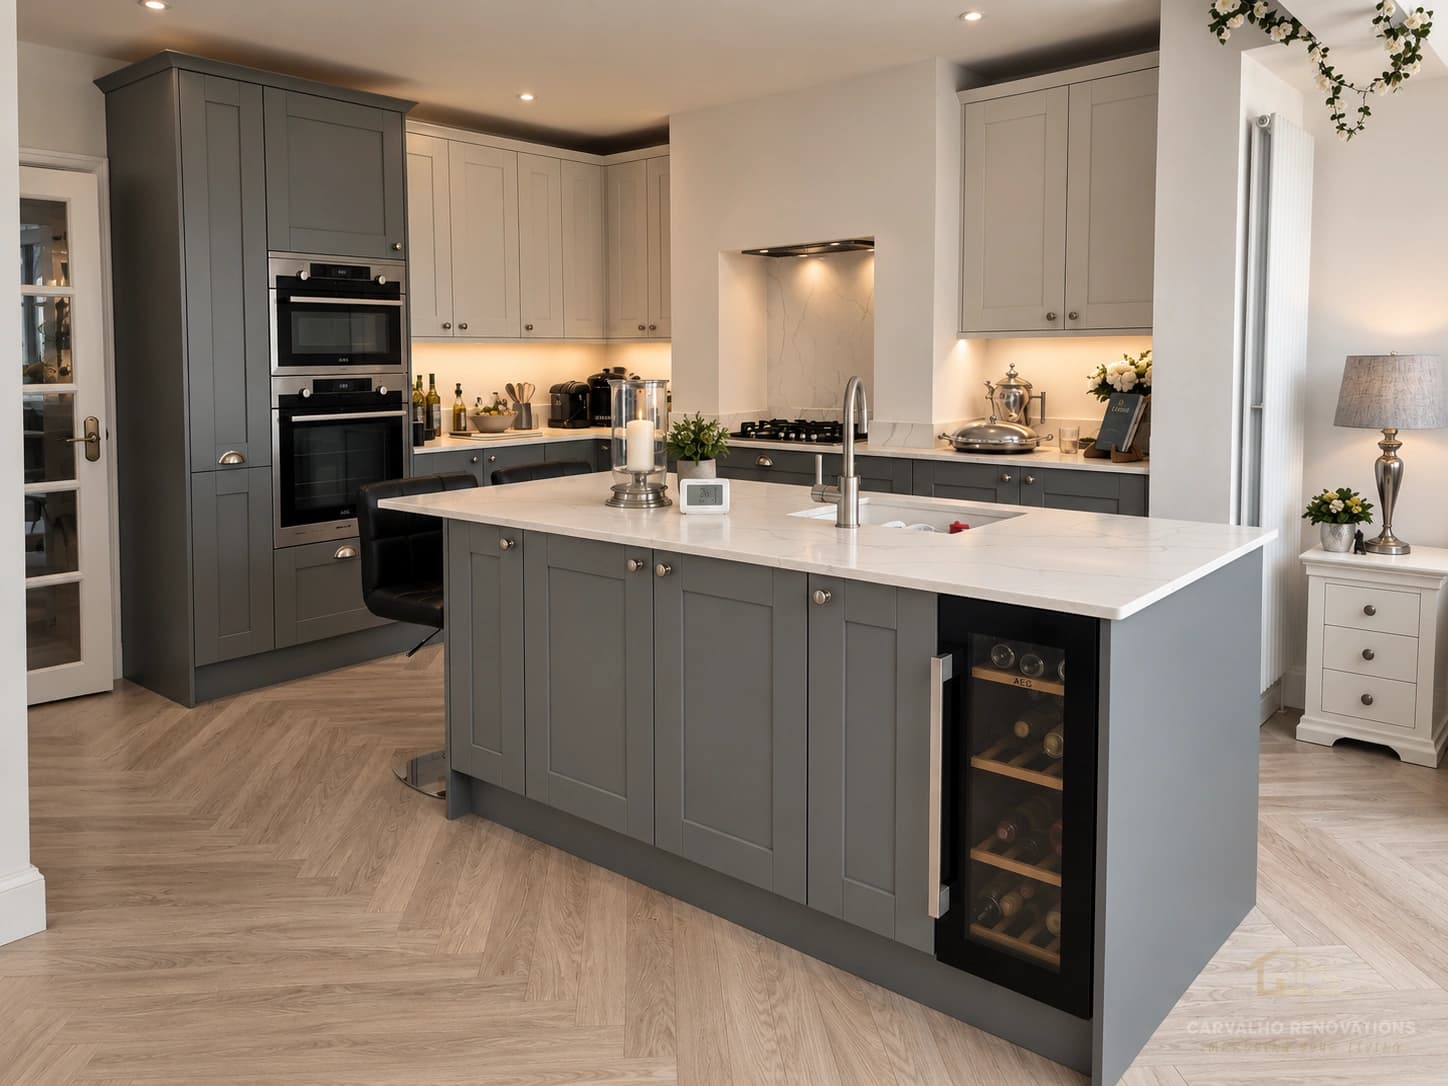
Bespoke Shaker Kitchen Renovation
A complete bespoke Shaker-style kitchen renovation with a large island, quartz worktops and integrated appliances.
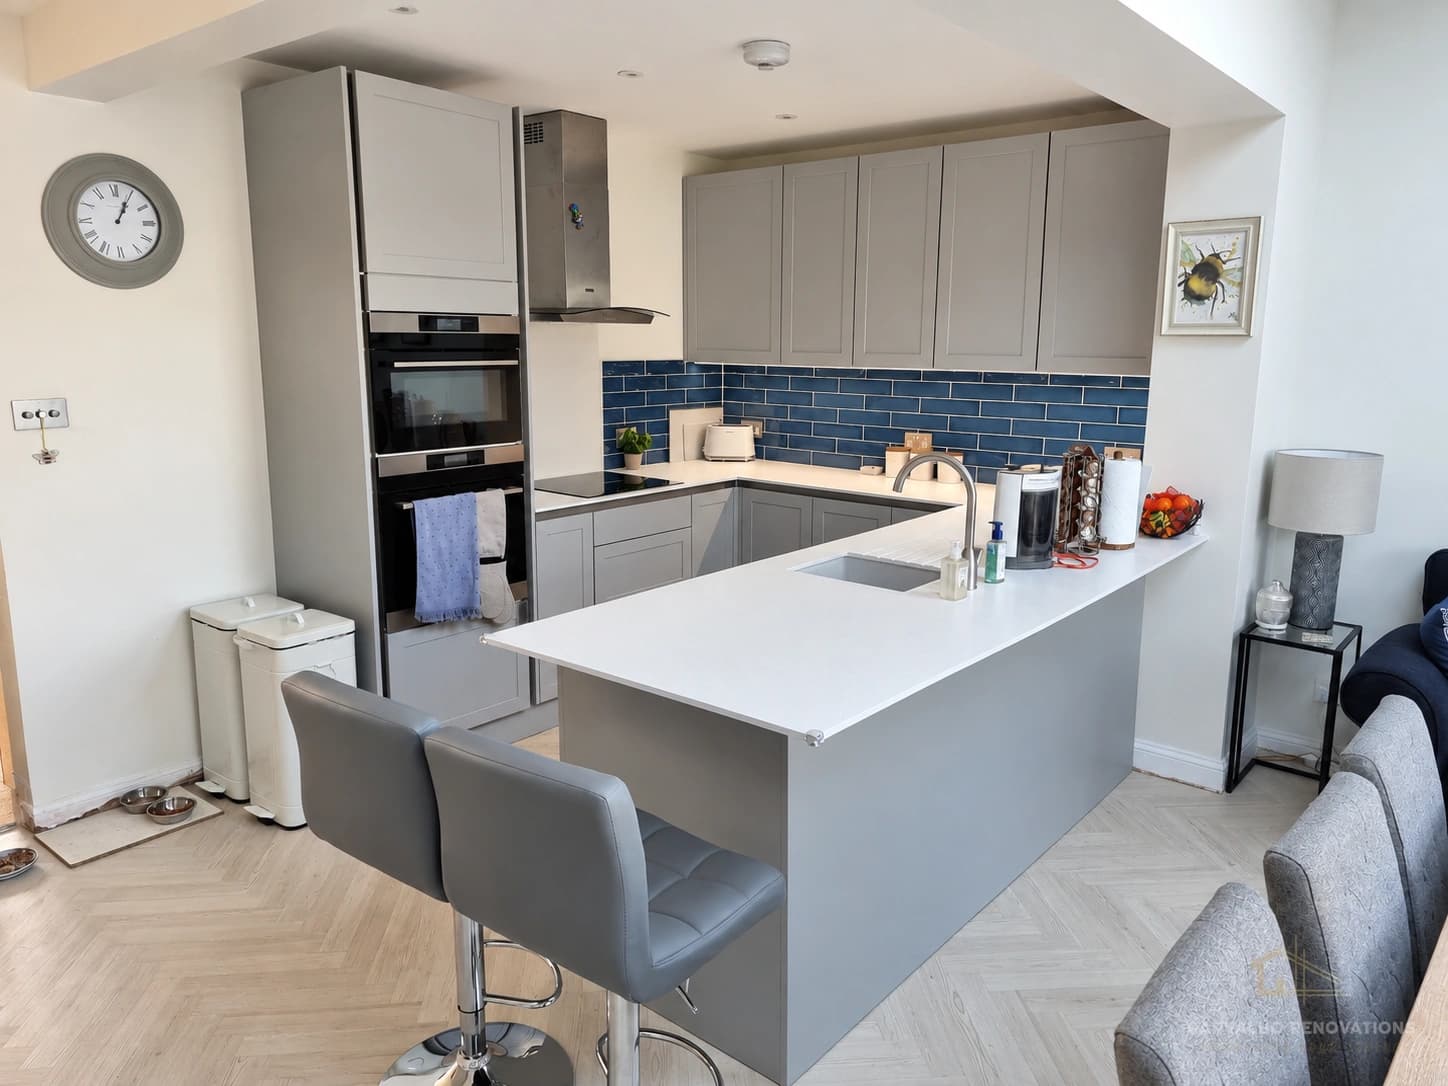
Contemporary Grey Kitchen Renovation
North West London
Contemporary grey kitchen with quartz worktops, feature blue splashback, integrated storage and breakfast bar.
Planning guides
17 guides we have written on this, free to read.
Kitchen Cabinet Refacing vs Full Kitchen Replacement: Which Should You Choose?
Refacing cabinet doors can transform a kitchen's look for a fraction of the cost of a full replacement — but it isn't right for every situation.
Integrated vs Freestanding Appliances: Which Is Better for Your Kitchen?
Integrated appliances hide behind cabinet fronts for a seamless look; freestanding appliances are cheaper, easier to replace, and take them with you if you move.
Kitchen Replumbing Cost: What You'll Pay
Replumbing a kitchen for a new layout typically costs £500-£2,500+ depending on how far pipework needs to move and whether you're relocating the sink or adding a dishwasher line.
Talk to us about your kitchen renovations
Tell us what you have in mind and we will come and look at the space. Quotes are free and there is no obligation.