House Renovations & Refurbishments
Thoughtfully planned renovations, fitted interiors and quality finishes, delivered with the care and organisation your home deserves.
- Single rooms to whole-house interiors
- Kitchens, bathrooms and fitted storage
- Carpentry, joinery and internal doors
- Plastering, plasterboard, flooring and tiling
- Decorating, panelling and mouldings
- Radiators, lighting, switches and sockets
- One point of contact and a Project Hub
Interior renovations, planned properly
We renovate and refurbish the inside of homes, from a single room to the whole house. Kitchens, bathrooms, flooring, tiling, carpentry, fitted storage, wall panelling and decorating are planned together and carried out as one organised project, so the finished rooms feel considered rather than pieced together.
We are not the lowest-cost option and we do not try to be. Our quotations reflect the workmanship, organisation and quality of finish that go into each project. The aim is simple: when the work is finished, you should feel the experience and the result were worth choosing us for.
What a renovation can include
Most of our renovations combine several of these:
- Kitchens
- Bathrooms and en-suites
- Fitted and bespoke wardrobes, cupboards and storage
- Carpentry, joinery and internal doors
- Painting and decorating
- Plasterboard and plastering work
- Carpet, LVT and laminate flooring
- Porcelain and ceramic tiling
- Acoustic and decorative wall panelling
- Decorative wall mouldings and panel frames
- Media walls
- Changes to lighting, switches and sockets
- Replacing or changing radiators, where appropriate
- Other interior finishing work
Where it suits the new layout, we can remove or alter non-structural partition walls. Structural and load-bearing alterations are not part of our standard service.
Existing lofts
We also improve existing loft spaces. In many newer homes, part of the loft can be made far more practical for storage by fitting suitable boarding or panelling over the insulation, where the existing structure and conditions allow.
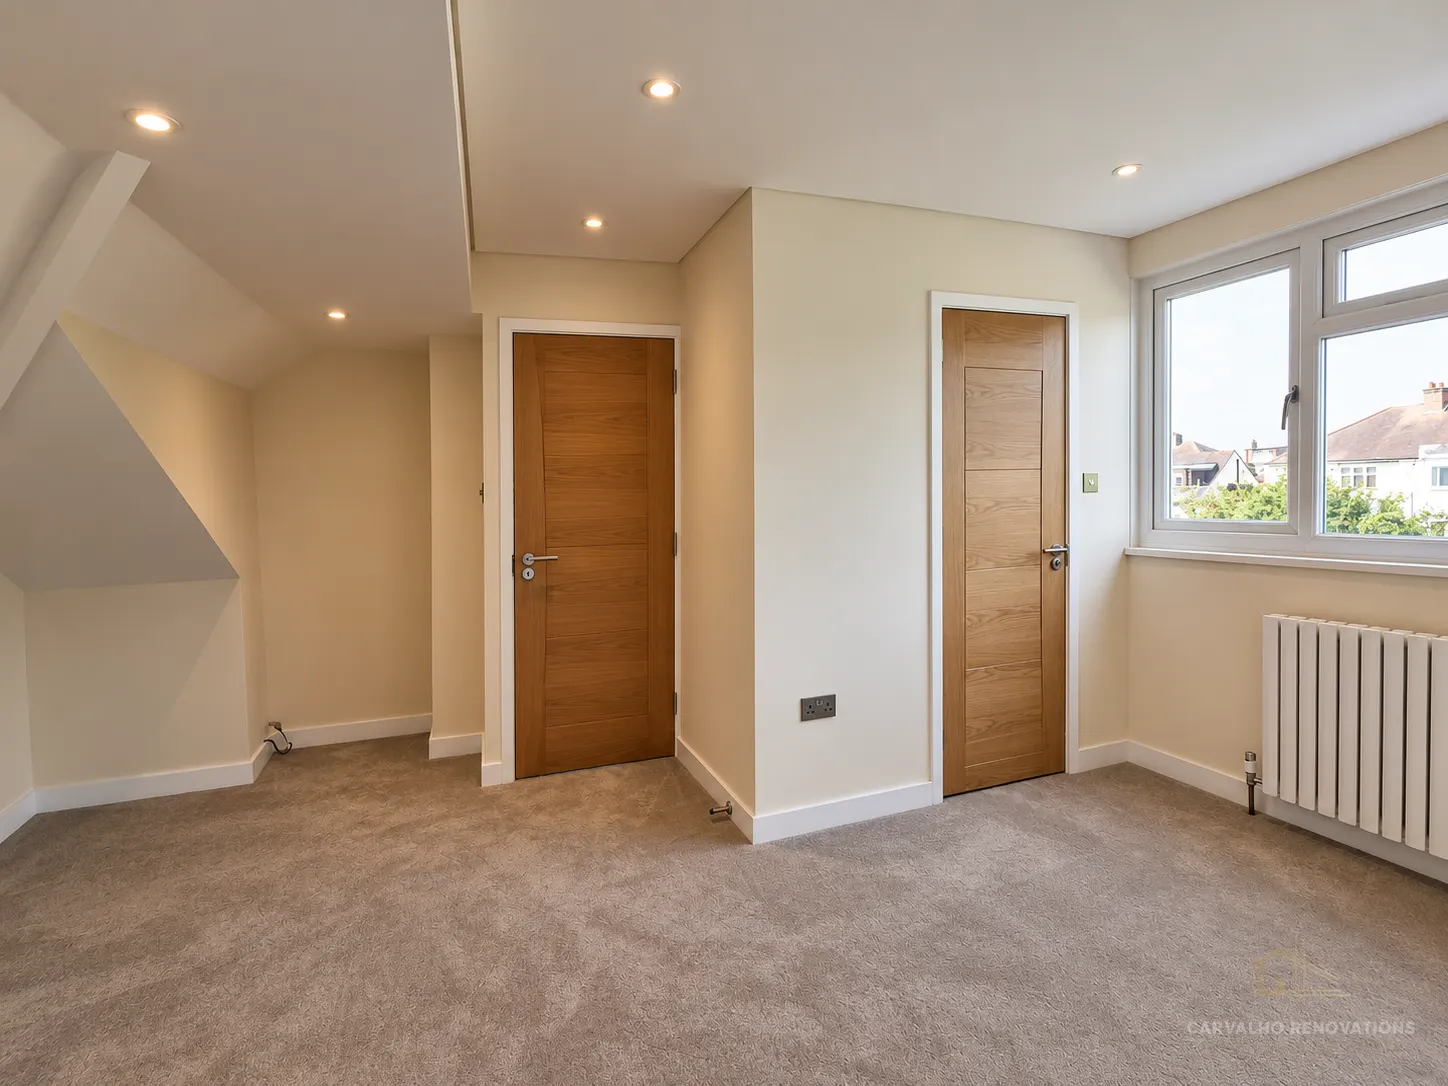
We renovate lofts that have already been converted, too. In Harrow, London, we refurbished an existing converted loft room: old ceiling finishes were removed, the insulation was improved, a cupboard was opened up for more storage, the en-suite gained a new shower tray and a much wider sliding shower door, and the single central light was replaced with spotlights and a clean shadow-gap ceiling detail instead of coving. This is refurbishment of existing loft space, not loft conversion.
Who carries out the work
Our team carries out a wide range of the work directly, including kitchens, fitted wardrobes and storage, bathrooms, tiling, flooring, panelling, carpentry, internal doors and decorating. For plastering, carpentry, electrical work and decorating we also work with trusted tradespeople we know well, so each stage is carried out by the right people at the right time.
Work that legally requires a specialist qualification or certification is carried out or signed off by appropriately qualified professionals, with certification arranged where it is required.
Architects, engineers and approvals
Where a project needs an architect, a structural engineer, planning permission, Building Regulations approval or a party wall agreement, these are normally arranged by you as the homeowner. If you do not already have the right people, we can help you find appropriate professionals. We do not provide architectural, structural engineering or building control services ourselves.
How a renovation runs
- Your enquiry, ideally with photos, rough measurements and a description of what you would like to change
- A free survey at the property, to understand the house, the rooms and what you want to achieve
- Agreeing what is feasible and the scope of the work
- A written quotation for the agreed scope and specification
- If you go ahead, planning and scheduling the work
- The works, carried out in an agreed sequence
- A final inspection and handover
The survey is where a good renovation starts. Seeing the property lets us understand how you use your home, spot practical issues early and give you a quotation based on the real conditions rather than guesswork.
The initial survey is free. We look at the areas involved, talk through what you want to achieve, assess the scope and what is feasible, discuss materials and finishes where it helps, and note any important constraints, so that we can prepare a proper quotation. It does not include architectural drawings, structural engineering, planning or Building Regulations applications, specialist reports or detailed design work, which are separate services where a project needs them.
The quotation represents the agreed project. Changes or additions you ask for, or genuinely unforeseen work, can affect the final cost.
Your project, visible from start to finish
A renovation should not mean handing over money and wondering what is happening. When your project goes ahead you have one main point of contact, and a private online Project Hub where you can see:
- A summary of the agreed scope of work
- Your working days and the next visit, with anything you need to prepare beforehand
- Progress updates and photos as the work moves forward
- Your quotation and project documents
- Invoices, what has been paid and anything due, with secure online payment where available
- Completion and handover documents at the end
Everything is organised in one place, so you always know where your project stands.
Living at home during the work
Many clients stay in the house while we work, and where the project allows we work progressively, room by room. The practical requirement is that each area we are working in is clear and accessible when we need it, so the work can proceed efficiently and safely. Whether your project suits this is assessed during the survey and planning.
Our team protects floors and surrounding areas, keeps dust to a minimum as far as reasonably possible, keeps the working area organised and cleans up as the work progresses and at completion.
Materials and finishes
We normally supply the materials the work needs. If you would rather choose and supply some finishes yourself, such as your tiles, we can work with that: you supply the finishes you have chosen, and we supply the technical and installation materials, such as adhesives, fixings and lighting components.
Timescales
How long a renovation takes depends on the scope, the property, the materials, the sequence of the work and any specialist trades involved. Some projects take a few days, while larger renovations are planned over a longer period. A realistic programme is set once the project has been properly assessed, and your working days are then shared through your Project Hub.
Our guarantee
Our renovation workmanship comes with our 1-year workmanship guarantee. Supplied products, such as appliances, lighting and flooring, are covered by the relevant manufacturer warranty where one applies, under the terms set by that manufacturer. The two are separate: our guarantee covers how the work was carried out, and a manufacturer warranty covers the product itself.
Specialist rooms within a renovation
Many renovations centre on one or two rooms. If your project is mainly a kitchen, fitted wardrobes or a media wall, see our kitchen renovations, fitted and bespoke wardrobes and media walls pages, and our bathroom renovations. Our 3D design and visualisation service lets you see a design before it is built.
Where we work
Most of our work is around Leighton Buzzard, Milton Keynes and the wider Bedfordshire and Buckinghamshire area, and we also work further along the M1 corridor towards north London, including Harrow. See the areas we cover.
Questions we are often asked
Is the survey free?
Yes. The initial survey to understand your project, look at the areas involved and assess the scope is free. Drawings, engineering, applications, specialist reports and detailed design work are not part of it.
Can we stay in the house during the renovation?
Often, yes. Where the project allows we work progressively, room by room, as long as each area is clear and accessible when we need it. Whether your project suits this is assessed during the survey and planning.
Can you remove walls?
We can remove or alter non-structural partition walls where it suits the layout. Structural and load-bearing alterations are not part of our standard service.
Do you do loft conversions?
Our loft work is refurbishment rather than conversion. We improve existing loft spaces, for example making suitable areas more practical for storage where the structure and conditions allow, and we renovate lofts that have already been converted.
Who arranges planning permission and Building Regulations?
Where they are needed, architects, structural engineers, planning, Building Regulations and party wall matters are normally arranged by you as the homeowner. We can help you find appropriate professionals if you need them.
Can I supply my own materials?
Yes. We normally supply the materials, but you can choose and supply selected finishes, such as tiles, and we supply the technical and installation materials the work needs.
How long will my renovation take?
It depends on the scope, the property, the materials, the sequence of the work and any specialist trades. A realistic programme is set once the project has been properly assessed.
How will I know how the project is going?
You have one main point of contact and a private online Project Hub showing your working days, progress updates and photos, your documents, and invoices and payments.
Is there a guarantee?
Yes. Our renovation workmanship comes with our 1-year workmanship guarantee, and supplied products carry the relevant manufacturer warranty where one applies.
Work we have completed
Real projects, and every photograph is our own.
Planning guides
34 guides we have written on this, free to read.

How Much Does It Cost to Renovate a Victorian or Period Property?
Why renovating a Victorian, Edwardian or other period property often costs more than an equivalent modern house, and what specifically drives that extra cost in the UK.
How Much Does It Cost to Add a Downstairs WC or Utility Room?
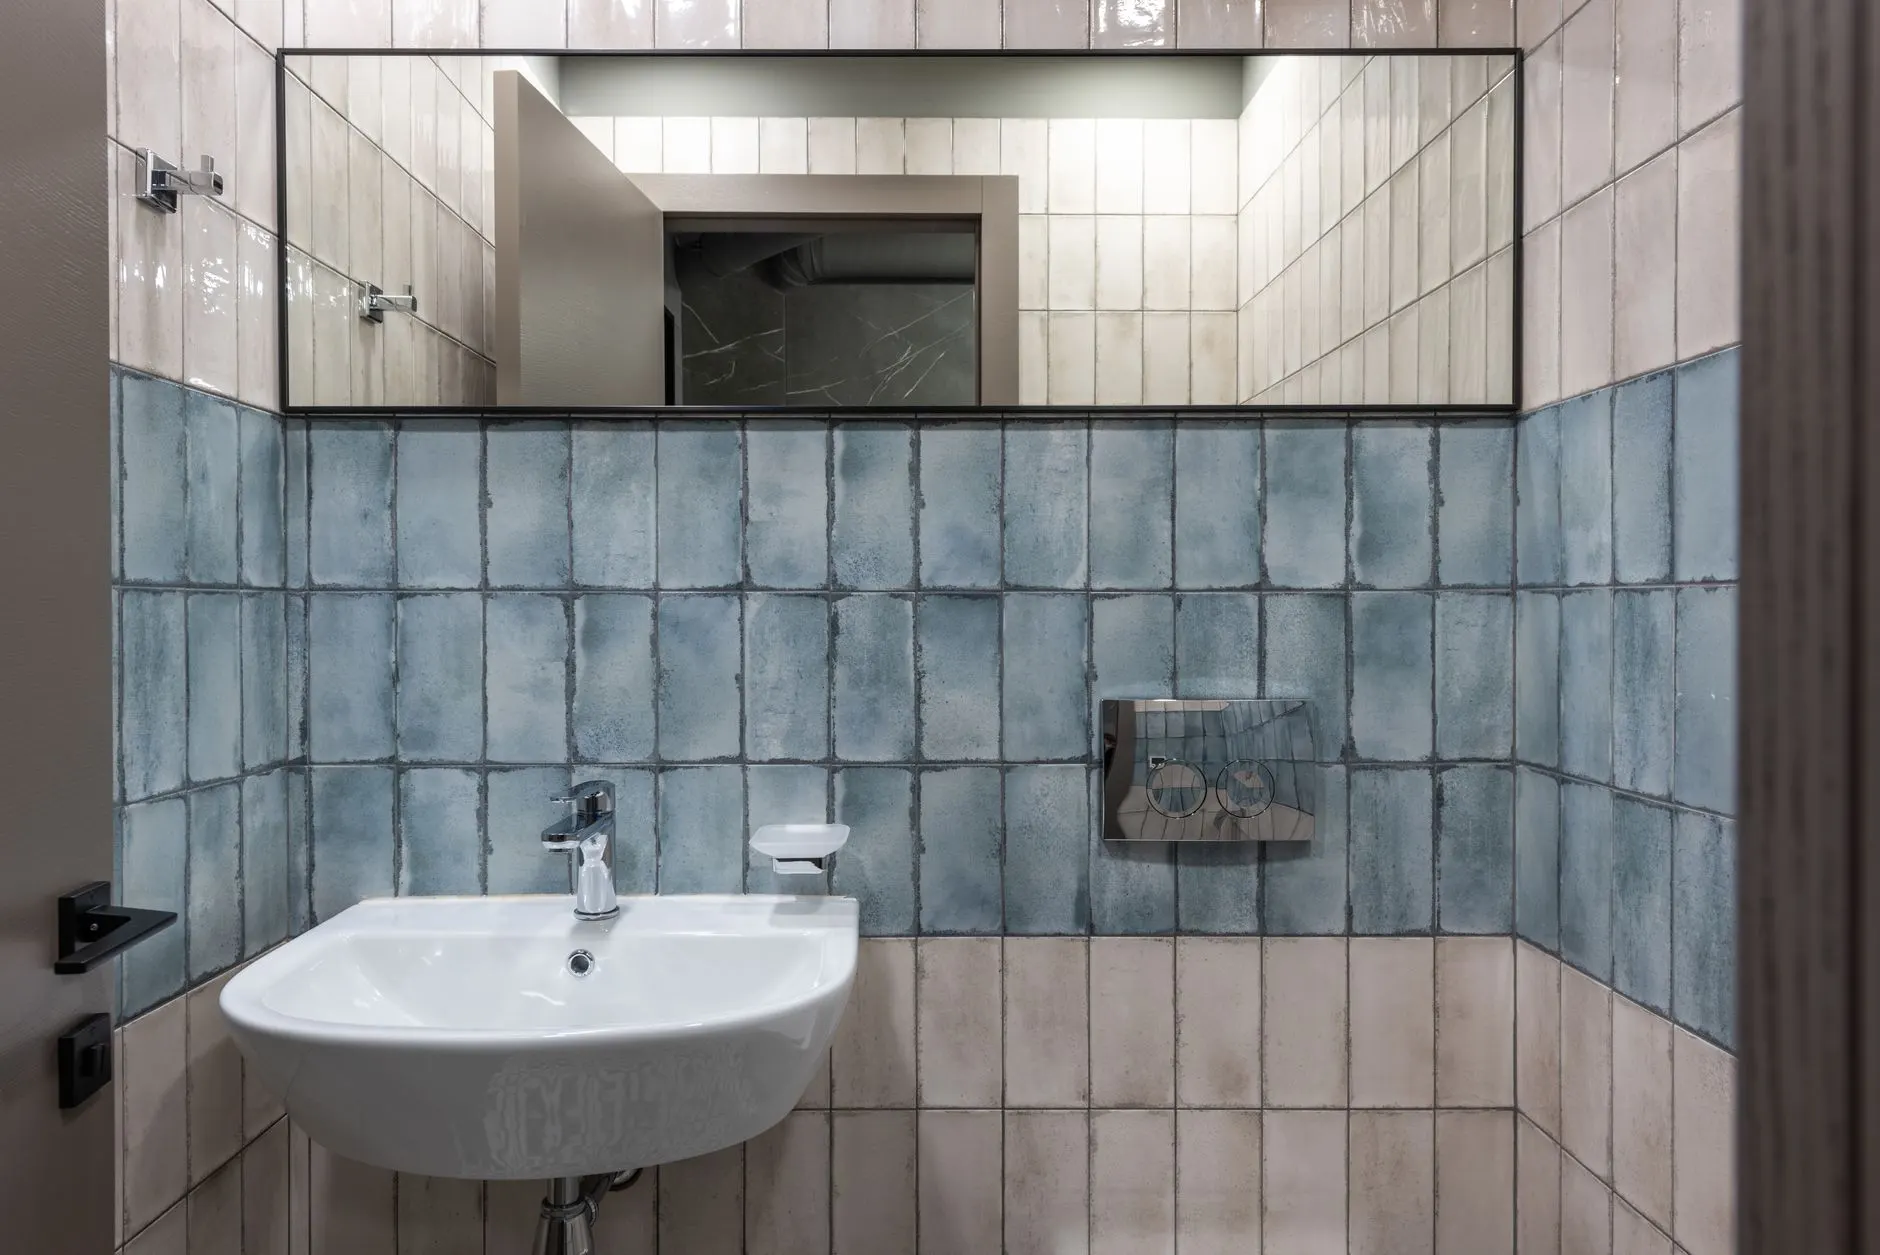
What it typically costs to add a downstairs WC or utility room to a UK home, including plumbing, building regulations, and what most affects the final price.

Renovating While Living In vs Moving Out: Cost and Practical Trade-offs
Whether it's cheaper and more practical to stay in your home during a renovation or move out temporarily — the real cost and disruption trade-offs to weigh up.
Talk to us about your house renovations & refurbishments
Tell us what you have in mind and we will come and look at the space. Quotes are free and there is no obligation.