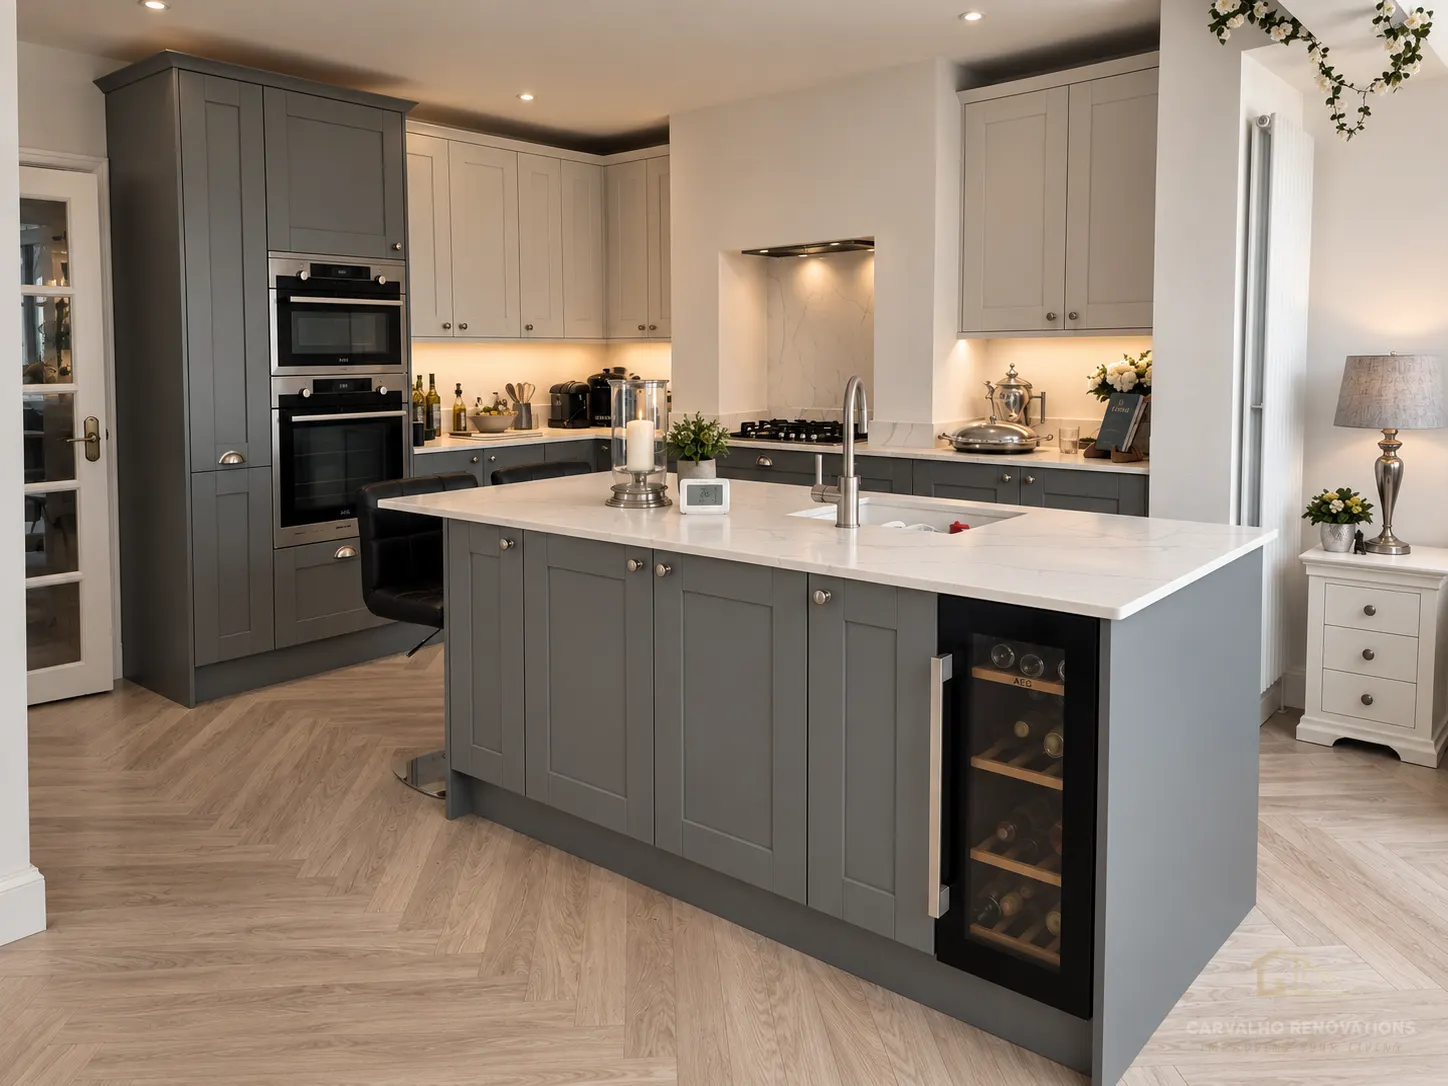
A kitchen island typically costs £1,500-£8,000+ fitted, depending on its size, the worktop material, cabinet quality, and whether it needs its own plumbing or electrics (a sink or hob built into the island pushes the cost up significantly). A simple freestanding or basic fitted island with just storage and a worktop sits at the lower end; a large island with an integrated sink, hob, seating and a premium stone worktop sits at the top.
What drives the cost
- Size and cabinet quality: more cabinets and a larger footprint cost more, and cabinet quality (flat-pack vs bespoke joinery) makes a big difference — see our guide to fitted vs flat-pack kitchens for how that trade-off plays out.
- Worktop material: laminate is the cheapest option; quartz and granite are popular for islands specifically because they're durable and look substantial, but cost considerably more per metre than laminate.
- Plumbing and electrics: adding a sink, hob, or extra sockets to an island means running new pipework and cabling under the floor, which is far more disruptive (and expensive) than positioning the island purely for storage and seating.
- Ventilation: if you add a hob to the island, you'll usually need a downdraft extractor or a ceiling-mounted extractor hood, both of which cost more to install than a standard wall-mounted extractor.
Is it worth it?
An island can genuinely transform how a kitchen works, particularly in an open-plan space — it adds worktop and storage without needing more wall runs, and creates a natural gathering point for cooking, eating, or homework. Whether it's worth it really depends on the room: an island needs enough clearance on all sides (a common rule of thumb is at least 900mm-1,000mm of clear walkway) to avoid making the kitchen feel cramped rather than more functional. In a smaller kitchen, a narrow galley layout might work better than forcing in an island that ends up as a bottleneck.
From a resale perspective, a well-proportioned island is generally seen as a desirable feature in an open-plan or larger kitchen, but an oversized or awkwardly placed one can actually be a turn-off for buyers who find the layout impractical.
Island shapes and electrical sockets
Most islands are a simple rectangle, but L-shaped islands (with an extended peninsula for seating) and islands with a waterfall edge (where the worktop material wraps down the side rather than stopping at a square edge) are increasingly popular, though both add to the worktop material cost. UK electrical regulations require kitchen sockets to be positioned sensibly relative to water sources, so an island with a sink needs careful socket planning — typically sockets are set into the side of the island cabinetry rather than the worktop surface itself, or via a pop-up socket unit built into the worktop, which costs more but keeps the surface clear when not in use.
Seating and overhang dimensions
For an island with bar-style seating, a worktop overhang of around 250-300mm gives enough knee room for stools, and the seating side should have roughly 750-900mm of clear space behind the stools so people can get up and down comfortably without bumping into cabinetry or units behind them. Bar stool height needs to match the worktop height too — standard kitchen worktops sit at around 900-920mm, which usually calls for counter-height stools rather than taller bar-height ones, though this varies by island design.
It's also worth thinking about the island's relationship to the rest of the kitchen's work triangle (the sink, hob and fridge) — a well-placed island can genuinely improve workflow by shortening the distance between these three points, while a poorly placed one can force you to walk around it constantly while cooking.
Common mistakes
- Not leaving enough clearance. An island that leaves less than about 900mm of walkway on any side makes the kitchen feel tighter, not more spacious.
- Adding a sink or hob without planning the plumbing/electrics early. Retrofitting services under a floor after cabinets are in is far more disruptive than planning it from the start.
- Choosing a worktop overhang without support. If you want stools tucked under an overhang for seating, the worktop usually needs corbels or brackets to support the unsupported span safely.
For the cost of a full kitchen renovation with or without an island, see our UK kitchen renovation cost guide, and if you're combining an island with an open-plan layout, our guide to open-plan kitchen-diner costs covers the structural side.
Frequently asked questions
Related calculators
Related services
See our work
Related articles
Fitted vs Flat-Pack Kitchens: Which Should You Choose?
Fitted kitchens are made to measure and typically cost more; flat-pack kitchens are pre-made standard sizes and cost less but need more careful planning around your room's exact dimensions.
Open-Plan Kitchen-Diner Cost: Knocking Through and Fitting Out
Knocking through to create an open-plan kitchen-diner typically costs £3,000-£15,000+ on top of the kitchen itself, depending on whether the wall is load-bearing. Here's what actually drives the price.
How Much Does a Kitchen Renovation Cost in the UK?
Kitchen renovation costs vary more than almost any other room in the house — mostly down to units and appliances, not labour. Realistic UK ranges and what actually drives the price.
Thinking about adding a kitchen island?
Carvalho Renovations can assess whether your kitchen has the space for an island and handle any plumbing or electrical work it needs.
Get a Free Quote