A decking project has two separate material questions: how many boards cover the surface, and how many joists support them underneath. Both come from the same two measurements — your deck's length and width.
Use the calculator, or work it out by hand
Our Decking Calculator works this out automatically, including an estimated post count for a raised deck. To do it by hand: number of board rows = deck width ÷ (board width + gap), then multiply by deck length for the total board length to buy.
A worked example
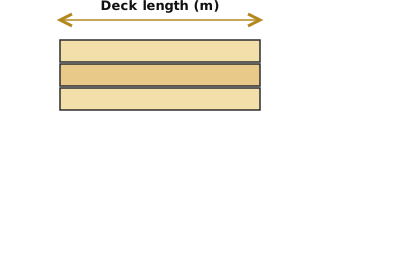
Take a 4m × 3m deck with 145mm-wide boards and a 5mm gap: each row of boards covers 150mm, so 3m ÷ 0.15m = 20 rows. Each row is 4m long, so that's 80m of board length needed for the surface alone. Add a waste factor for offcuts and end-trimming — 5-10% is a reasonable allowance for a straightforward rectangular deck, more if the layout has angles, steps or a border pattern that generates extra cut waste.
Board width and the gap between boards
A small expansion gap — typically 3-5mm — is standard between boards, for drainage and to allow for natural movement. Wider boards cover more per row, so fewer boards (and less total board length) are needed for the same deck size — always check the actual width of the board you're buying, since it varies between composite and timber products.
Joist spacing
Joists run underneath, perpendicular to the boards, spaced at regular centres. 400mm centres is the more common, slightly more conservative default; 450mm is sometimes used with thicker boards. If in doubt, closer spacing (400mm) is never wrong, just marginally more material.
Composite vs timber decking
Timber decking is cheaper up front and easier to cut and work with on site, but needs regular treatment/staining to stay looking good and resist rot. Composite decking costs more initially but needs far less ongoing maintenance and typically comes with a longer manufacturer warranty. Timber generally has a lower cutting waste factor since offcuts are easier to reuse elsewhere on the same project; composite boards are usually less forgiving of mismeasurement, so it's worth being a little more generous with the waste allowance.
Raised decks need a qualified check on the substructure
For a raised deck, post spacing and foundation depth depend on the deck's height, expected load and the ground conditions on site — this is exactly the kind of structural detail worth getting a qualified installer to confirm, rather than relying on a generic online estimate.
Removing an old deck first?
If you're replacing rather than building fresh, factor in disposal of the old boards, joists and any posts — a typical garden deck's substructure takes up more skip volume than the boards alone. See our skip size guide for realistic sizing.
Related reading: keeping your new decking in good condition.
Frequently asked questions
Related calculators
Related tools you can hire
Makita 40V Mitre Saw
Professional 40V cordless mitre saw ideal for precise crosscuts, mitres and bevel cuts on timber, flooring and trim.
Hire this toolMakita WST06 Mitre Saw Stand
Heavy-duty folding mitre saw stand with extendable material supports and wheels for easy transport. Ideal for supporting long timber, skirting boards, decking and other materials when using a compatible mitre saw.
Hire this toolRelated services
Related articles
Decking Maintenance: Cleaning, Staining and Re-Oiling
How often to clean, stain or re-oil timber and composite decking in the UK climate, what it costs, and the maintenance mistakes that shorten a deck's life.
Raised Deck vs Ground-Level Deck: What's Different
The practical, cost and regulatory differences between raised and ground-level decking in the UK, to help you choose the right design for your garden.
How Much Does It Cost to Landscape a Garden?
A complete overview of UK garden landscaping costs, from a single new patio to a full redesign, with typical price ranges for every major element and how to prioritise your budget.
Planning a garden decking project?
Get a free, no-obligation quote from our renovation team.
Get a Quote