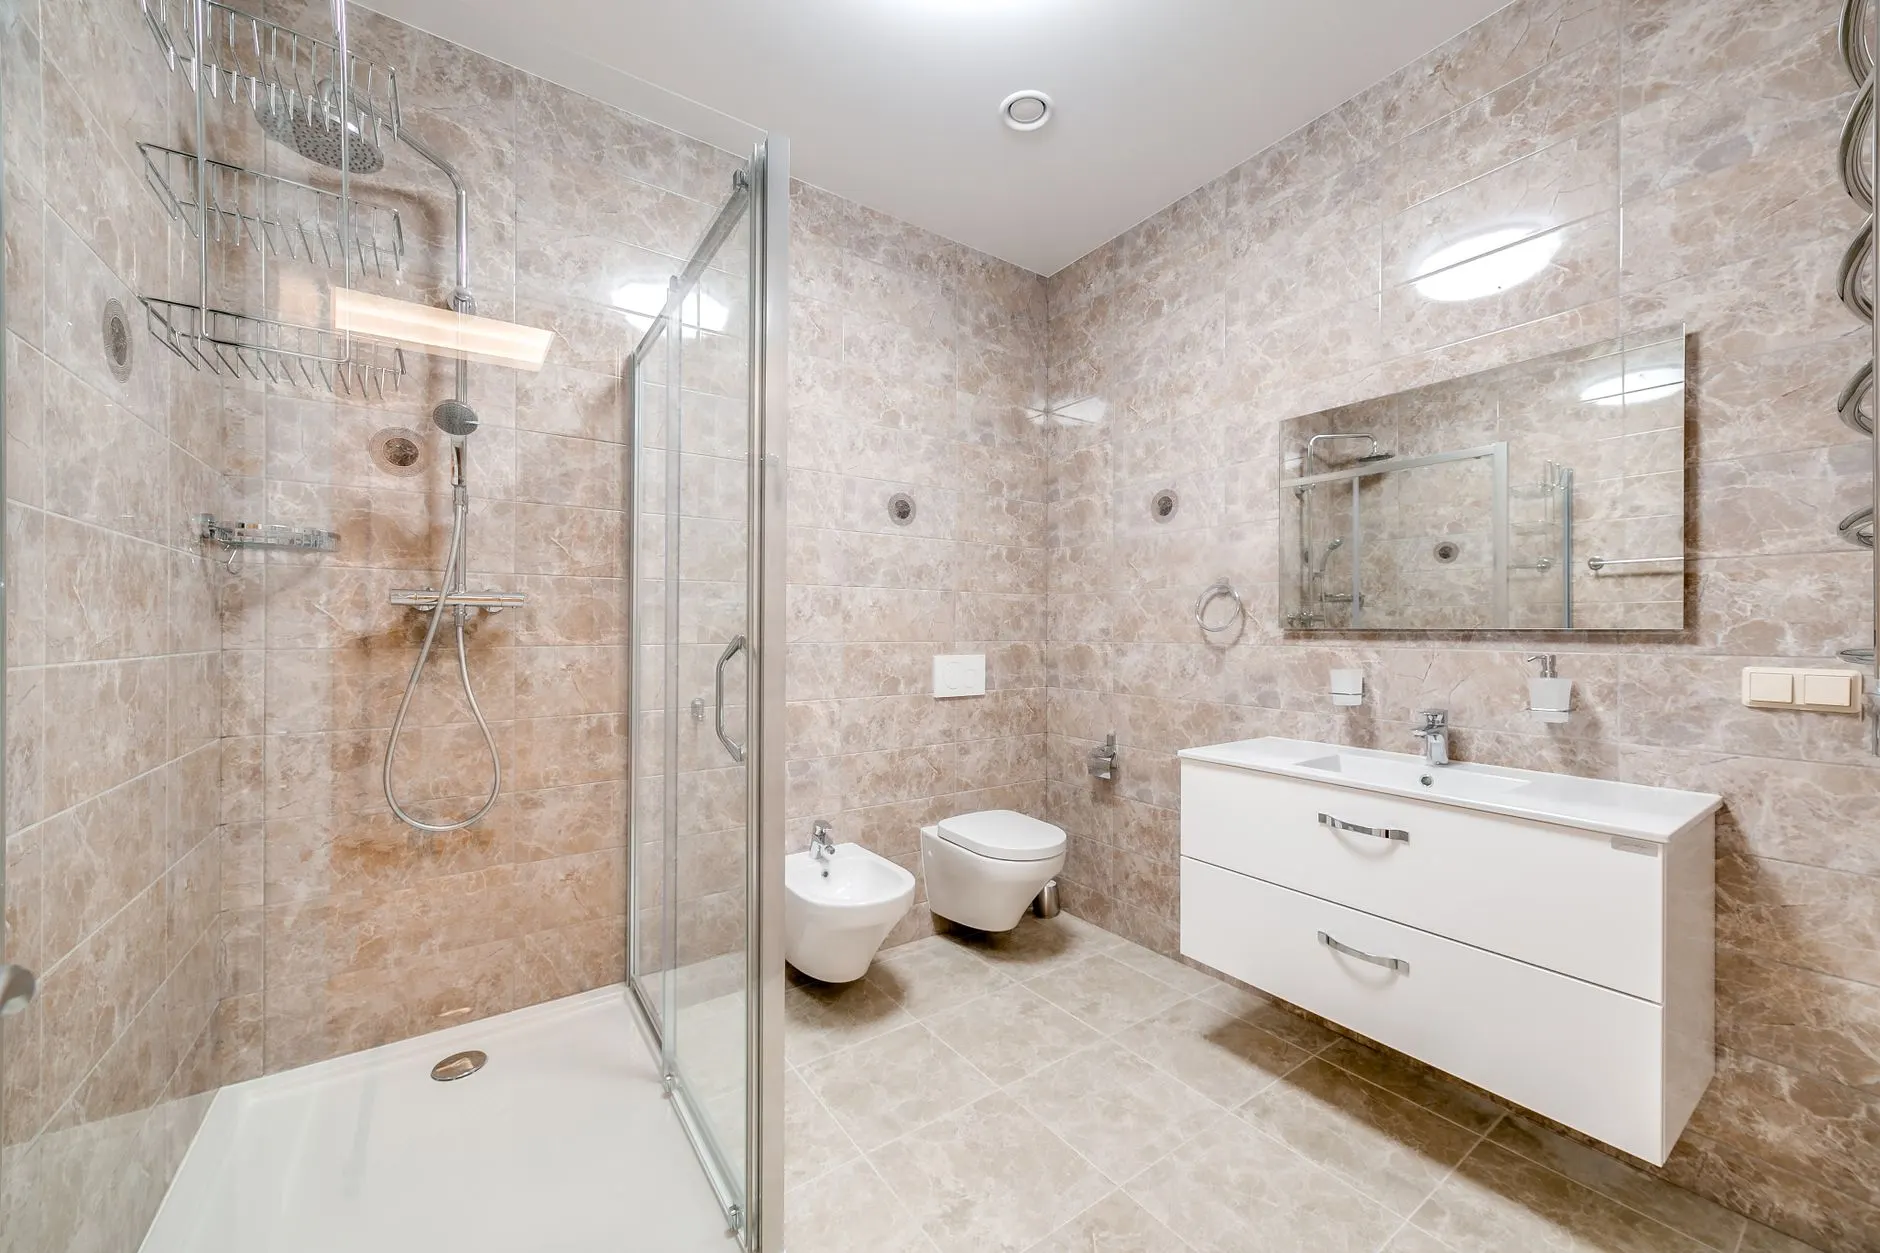
Adding a new ensuite bathroom typically costs £4,000-£10,000+ in the UK. The wide range comes down almost entirely to one factor: how far the new bathroom is from existing plumbing (soil stack, water supply, drainage), since running new pipework through a house is usually the most expensive part of the job.
What drives ensuite cost
- Distance from the soil stack: a bathroom close to existing waste plumbing is much cheaper to fit than one on the far side of the house, where waste pipes have to run a long distance (or a macerator/saniflo system is needed, which adds cost and ongoing maintenance).
- Space available: converting part of an existing bedroom or a walk-in wardrobe into an ensuite is usually cheaper than building a genuinely new space, since the room shell already exists.
- Ventilation and structural work: if the new ensuite doesn't have an external wall for extraction, a ducted extractor fan run needs planning — this adds cost and needs to satisfy Building Regulations for ventilation.
- Fittings and finish: a basic shower, toilet and basin ensuite costs considerably less than one with a bath, premium tiling, and underfloor heating.
Typical cost breakdown
- Small ensuite, close to existing plumbing (shower, toilet, basin, standard finish): roughly £4,000-£6,000.
- Mid-size ensuite with moderate pipework runs: roughly £6,000-£8,500.
- Larger or higher-spec ensuite (bath, premium fittings, underfloor heating, longer pipe runs): roughly £8,500-£12,000+.
Where a macerator (saniflo) system is needed because the ensuite is too far from the main soil stack, budget an additional £500-£1,200 for the unit and installation on top of the base ensuite cost — it's a reliable solution but adds to both the upfront cost and, since it contains a small pump, has a documented maintenance and eventual replacement cycle worth factoring into long-term costs.
For comparison against a full bathroom renovation elsewhere in the house, see our bathroom renovation cost guide — an ensuite is usually cheaper overall simply because it's a smaller room, but the plumbing-distance factor can sometimes make a small ensuite cost more per square metre than a full bathroom refit.
Sizing an ensuite: minimum practical dimensions
There's no fixed legal minimum size for an ensuite, but a genuinely usable one needs enough space for the fittings plus room to move — as a practical guide, a shower-toilet-basin ensuite is difficult to fit comfortably into much less than around 1.8m x 1.2m, and anything tighter than that risks feeling cramped even with careful fitting choices like a corner shower or a wall-hung basin to save floor space. Fittings designed for compact spaces (slimline cisterns, corner units, sliding rather than hinged shower doors) can make a real difference in a genuinely tight room, and it's worth discussing these options with whoever is designing the space rather than assuming a standard-size suite is the only option.
Ensuite vs converting to a larger family bathroom: which makes more sense?
If you're deciding between adding a small ensuite to a bedroom or investing in a larger family bathroom upgrade instead, the right choice depends on how the household uses the space. An ensuite adds genuine convenience for the main bedroom and can help a property stand out to buyers, particularly for a primary bedroom, but it does take space directly from that room — worth mocking up the reduced bedroom footprint before committing, since a bedroom that becomes cramped as a result can undermine the value the ensuite was meant to add. In a household with only one bathroom already under pressure at busy times of day, a second bathroom (ensuite or otherwise) tends to deliver more everyday practical benefit than almost any other single home improvement.
Planning permission and building regulations
Adding an ensuite within the existing footprint of the house (converting part of a bedroom, for example) doesn't usually need planning permission, but it does need Building Regulations approval for the plumbing, electrics (Part P, since bathrooms have specific electrical safety zones) and ventilation. Rules can vary by council and property type, so it's worth checking with your local authority or your contractor before starting.
Common mistakes
- Not checking the water pressure can support an additional bathroom before committing to the design — a survey should confirm this early.
- Underestimating how much bedroom space an ensuite takes, leaving the remaining bedroom uncomfortably small.
- Skipping proper ventilation planning, which can lead to condensation and damp problems — see our extractor fan guide for what adequate bathroom ventilation actually requires.
Frequently asked questions
Related calculators
Related services
Related articles
Why Does My Extractor Fan Not Work Properly?
A bathroom extractor fan that's weak, noisy or not clearing steam is usually down to a blocked duct, a failing motor, or a fan that was undersized for the room in the first place.
Why Is My Shower Tray Leaking?
Shower tray leaks are usually down to failed sealant, a cracked tray, or a bad waste connection — here's how to diagnose and fix each cause.
How Often Should Bathroom Sealant Be Replaced?
Silicone sealant around baths, showers and basins typically needs replacing every 1-5 years depending on use — here's how to tell and what it costs.
Considering adding an ensuite?
Carvalho Renovations can survey your plumbing and space to give you an accurate ensuite quote.
Get a Free Quote